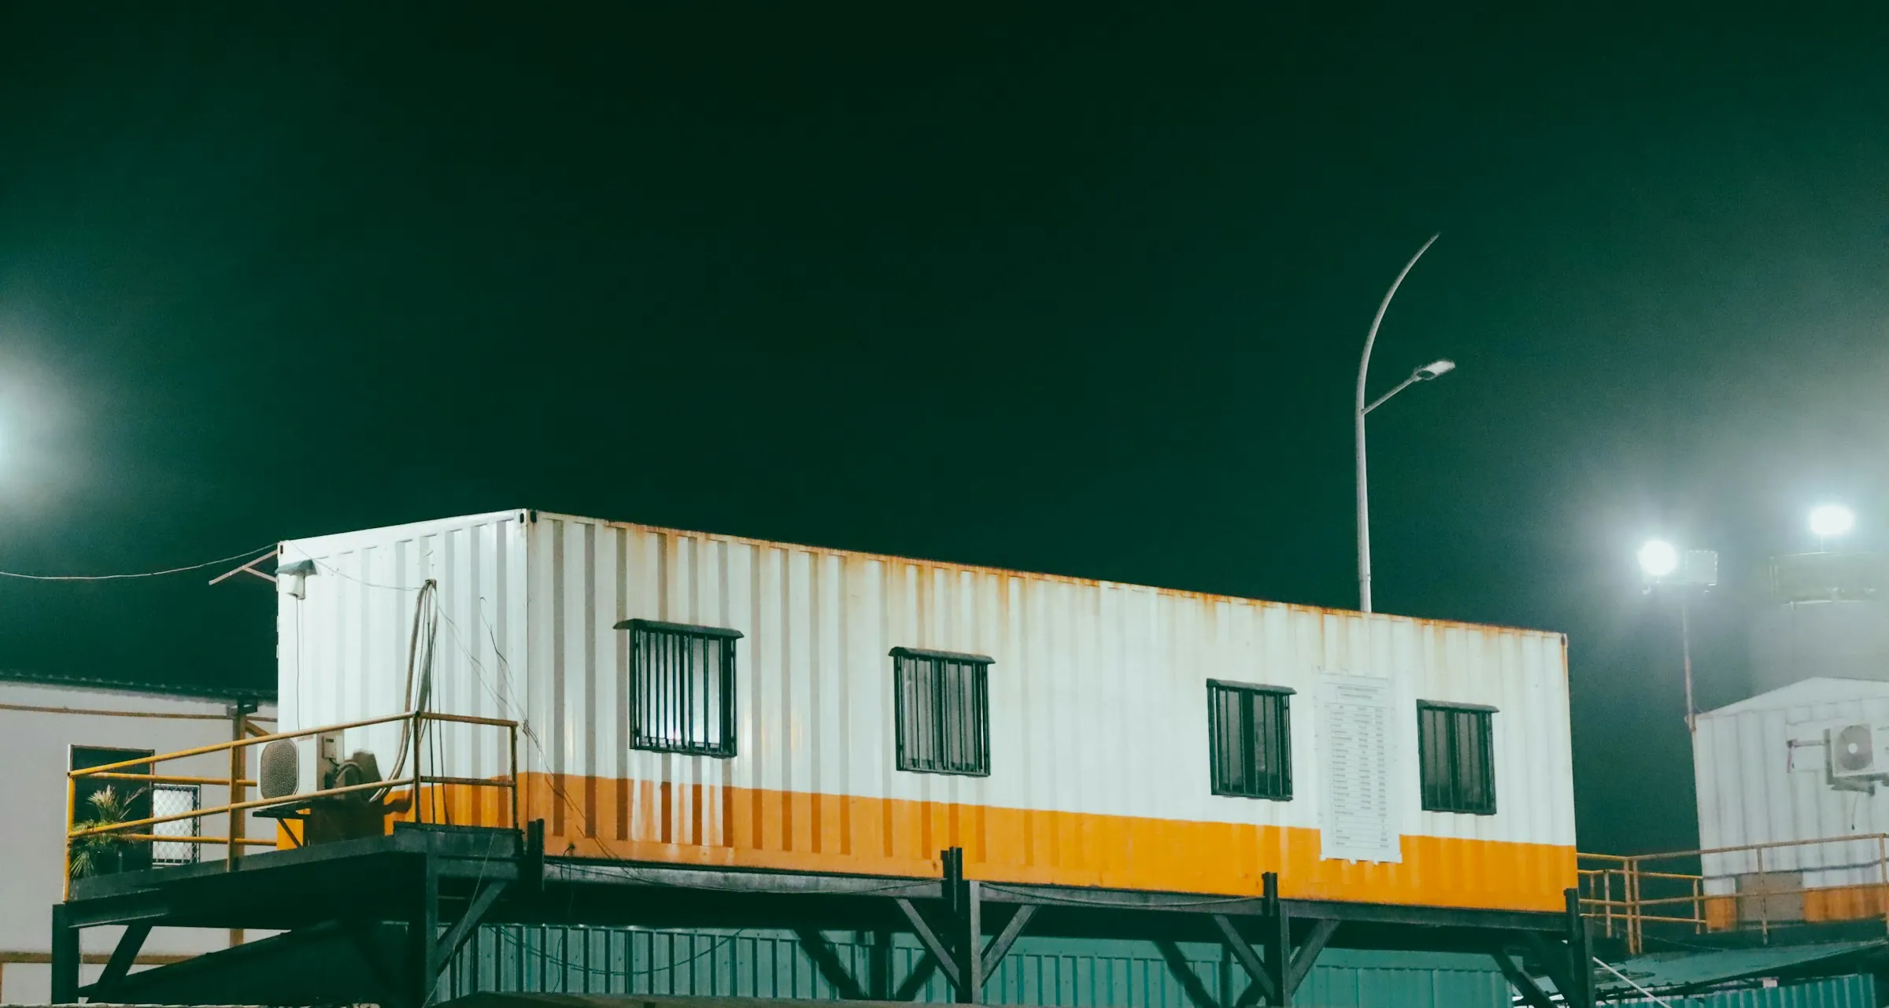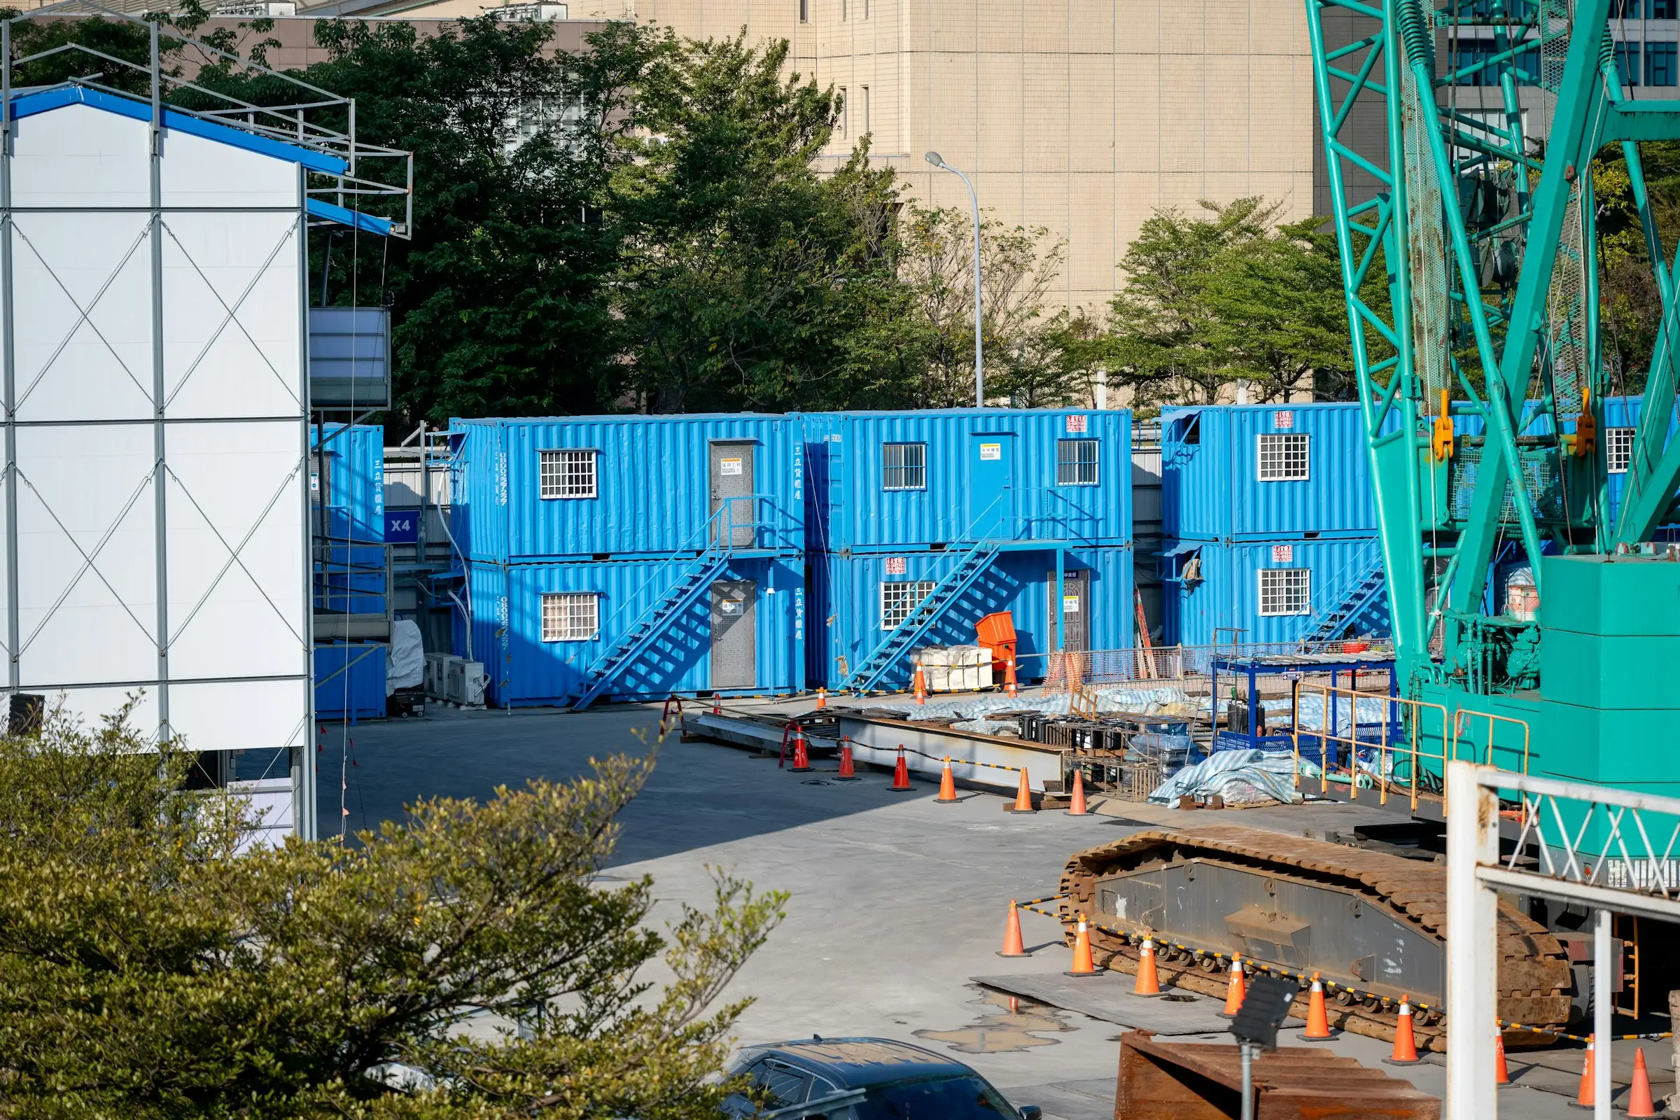
Start from headcount and your space standard (international guidance commonly cites at least 4–5.5 m² per worker and one toilet and one shower per 15 workers), then size dormitory, washroom, canteen and office modules. Flat-pack modules suit large camps because they stack up to three floors. A realistic timeline is drawings in 24–48 hours, about 15 days of production for standard modules, sea transit, and roughly three hours of assembly per module.
A well-planned camp keeps a project on schedule; a poorly planned one becomes a daily headache for the site manager. This guide walks through the decisions in the order you should make them.
Step 1 — Start from headcount and duration
Write down three numbers before anything else:
- Peak headcount, including subcontractors, and how it changes over the project;
- Duration — months or years — which decides how permanent the buildings need to be;
- Staff mix — workers, supervisors and managers often need different room standards.
These numbers drive everything else: the number of modules, the utilities and the budget.
Step 2 — Agree the space and welfare standard
Your client, lender or local labour law may set minimum standards. If not, a commonly cited international benchmark is the IFC/EBRD guidance on workers’ accommodation, which includes:
- at least 4–5.5 m² of floor space per worker in sleeping rooms;
- one toilet and one shower per 15 workers;
- no more than 2–8 workers per room, with adequate ventilation, heating or cooling and lighting.
Always check the rules that apply to your country and contract — they take priority.
Step 3 — Size the modules
With the standard agreed, the arithmetic is simple. An 18 m² flat-pack module (FP-20) at 4.5 m² per worker sleeps four people. For a camp of 200 workers that means about 50 dormitory modules, before supervisors’ rooms.
Then add the support buildings:
| Zone | What it contains | Sizing driver |
|---|---|---|
| Dormitories | Sleeping rooms, storage | Workers ÷ beds per room |
| Washrooms | Toilets, showers, wash basins | 1 toilet and 1 shower per 15 workers |
| Canteen & kitchen | Dining hall, kitchen, cold store | Workers per meal sitting |
| Laundry | Washers, dryers, drying area | Headcount |
| Offices | Site office, meeting room, document control | Staff numbers |
| Clinic & first aid | Treatment room, rest bed | Contract requirements |
| Security & gate | Guard house, access control | Number of entrances |
Example only — every site is different. Send us your headcount and we will prepare a layout for your site.
Step 4 — Lay out the site
Good camp layouts share a few principles:
- Separate living and working areas so heavy traffic and noise stay away from dormitories;
- Group washrooms close to dormitories and on the same utility runs to cut piping;
- Stack where space is tight — flat-pack modules stack up to three floors, with external stairs and corridors;
- Leave fire breaks and access routes between building blocks as your fire code requires;
- Plan for growth by leaving space and utility capacity for extra blocks.
Step 5 — Prepare foundations and utilities
Container-house camps need a level, well-drained base: concrete strip footings, corner pads or steel piers depending on soil and design life. Prepare the following in parallel with production, so installation can start the day containers arrive:
- power supply and distribution boards (agree the voltage and plug standard with your supplier);
- water supply, drainage and sewage treatment or connection;
- internet and security systems.
Step 6 — Build a realistic timeline
| Stage | Typical duration |
|---|---|
| Layout drawings and quotation | 24–48 hours |
| Production of standard modules | About 15 days (customised: 20–30 days) |
| Sea transit from Qingdao | 3–45 days depending on region |
| Customs clearance and inland transport | Varies by country |
| Assembly on site | About 3 hours per flat-pack module (crew of 4); about 10 minutes to unfold a folding unit |
Running foundations and utilities in parallel with production is the single biggest time saver.
Choosing the building type
- Flat-pack modules — the default for large, multi-storey camps (stackable to three floors, four modules per 40HQ).
- Folding units — for site offices and small advance camps that need to be running in days and may move with the work front.
- K-house (light-steel prefab) — for large-span buildings such as canteens, halls and warehouses.
Most large camps combine all three. Tell us your headcount, location and timeline — we will send a free layout and an itemised quote within 24 hours.
Frequently asked questions
How many workers fit in one 20 ft container-house module?
It depends on your space standard. At 4–5.5 m² per worker, an 18 m² flat-pack module houses about three to four people; higher-density layouts are possible where local rules allow.
How long does it take to build a container camp?
For standard modules, allow about 15 days of production, plus sea transit and customs, plus on-site assembly of roughly three hours per flat-pack module with a crew of four. Foundations and utilities should be prepared in parallel.
Do container camps need foundations?
Yes — a level, well-drained base. Common options are concrete strip footings, concrete pads at the corners or steel piers, depending on soil and how long the camp will stay.
Can a container camp be moved to the next project?
Yes. Flat-pack modules can be dismantled and re-assembled, and folding units fold back for transport, so the same buildings can serve several projects.