Sales team online · Reply within 2 hoursFactory-direct from Shandong, China
Product Centre

Five systems.
Every kind of space.

Folding, expandable and flat-pack container houses, capsule suites and prefab buildings — engineered, built and tested under one roof in Shandong.

Choose your system

Whether you need a site office by Monday, a home that ships in one container or a three-storey camp for hundreds of workers, there is an FOLDOMO system built for it. Every model can be adapted in size, panels, layout and finish — with full OEM & ODM.

Product lines
5
Configurations
200+
Standard lead time
15days
Countries supplied
80+
Product Range

Pick the system.
We build the rest.

Each line ships with factory-installed frame, panels, doors, windows and wiring. Tell us your site and headcount — we send layouts and a quote within 24 hours.

04 / 05

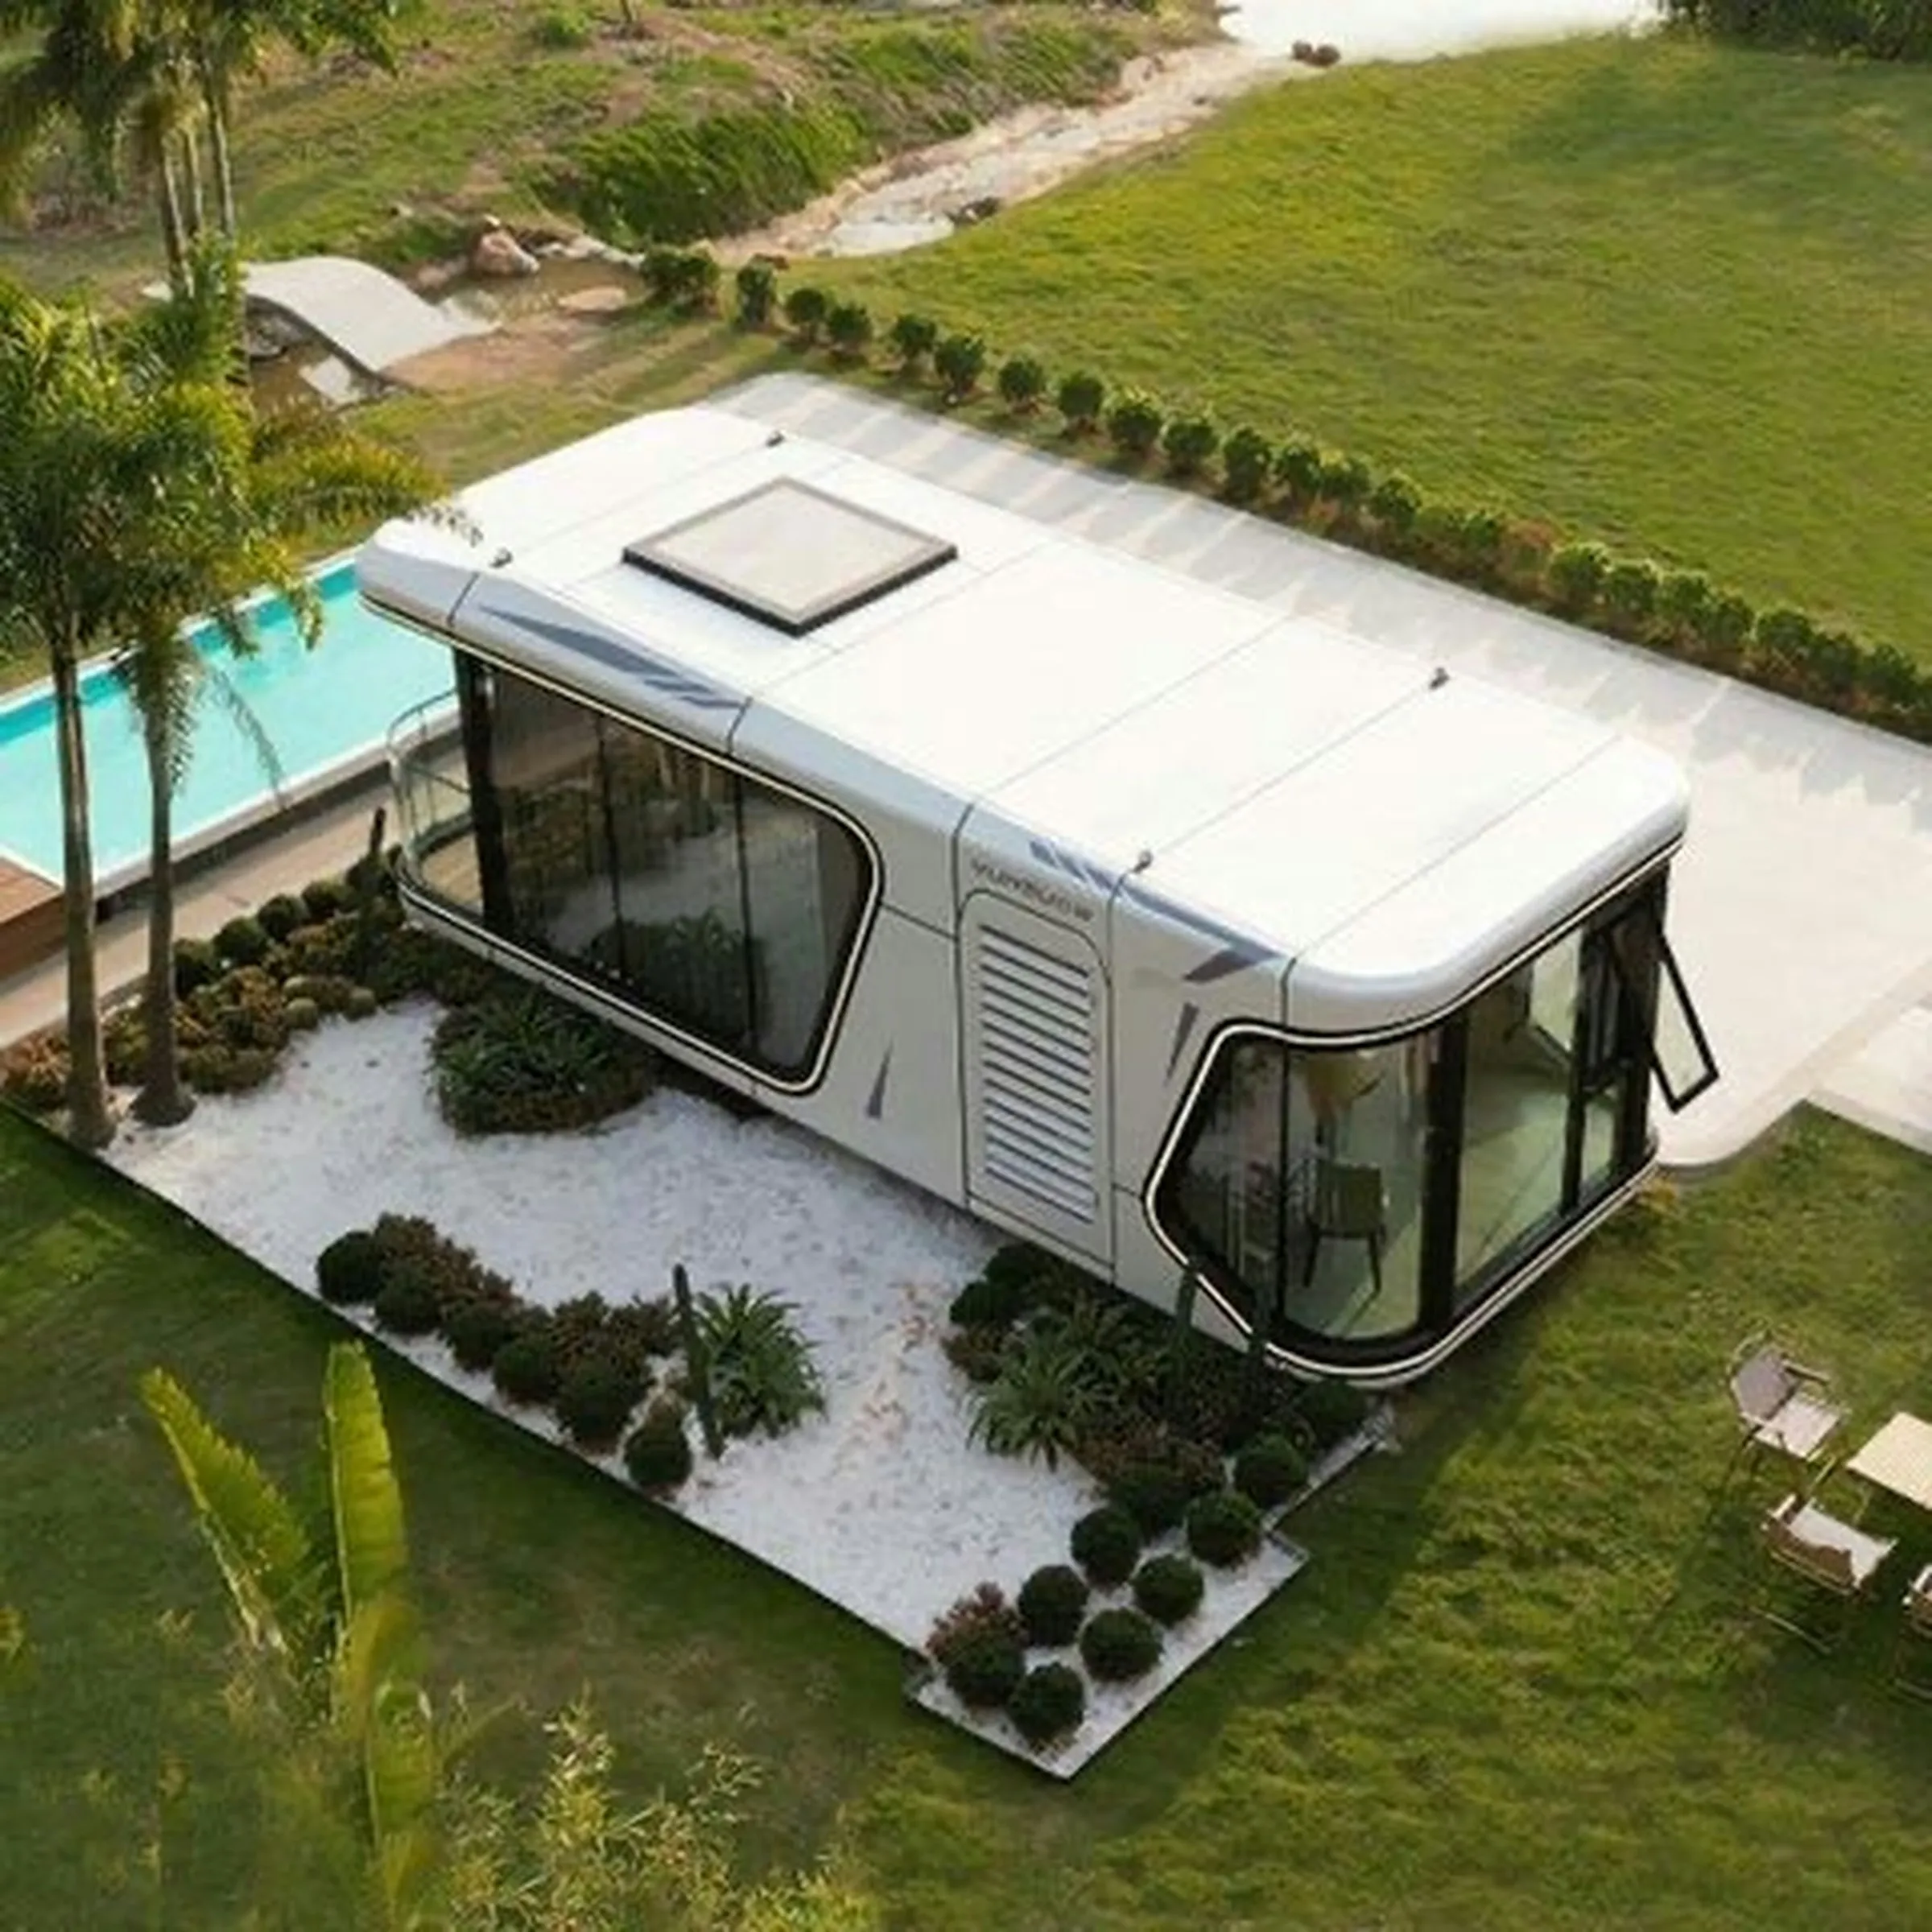
Space Capsule House

Panoramic glass pods with smart controls — designed for resorts, glamping and scenic stays.

1 dayTo first guest
SmartVoice & app control
360°Panoramic glazing
  • Panoramic low-E glass
  • Smart-home system
  • Hotel-grade interior
ModelsSC-38 · 28 m²SC-50 · 38 m²
05 / 05

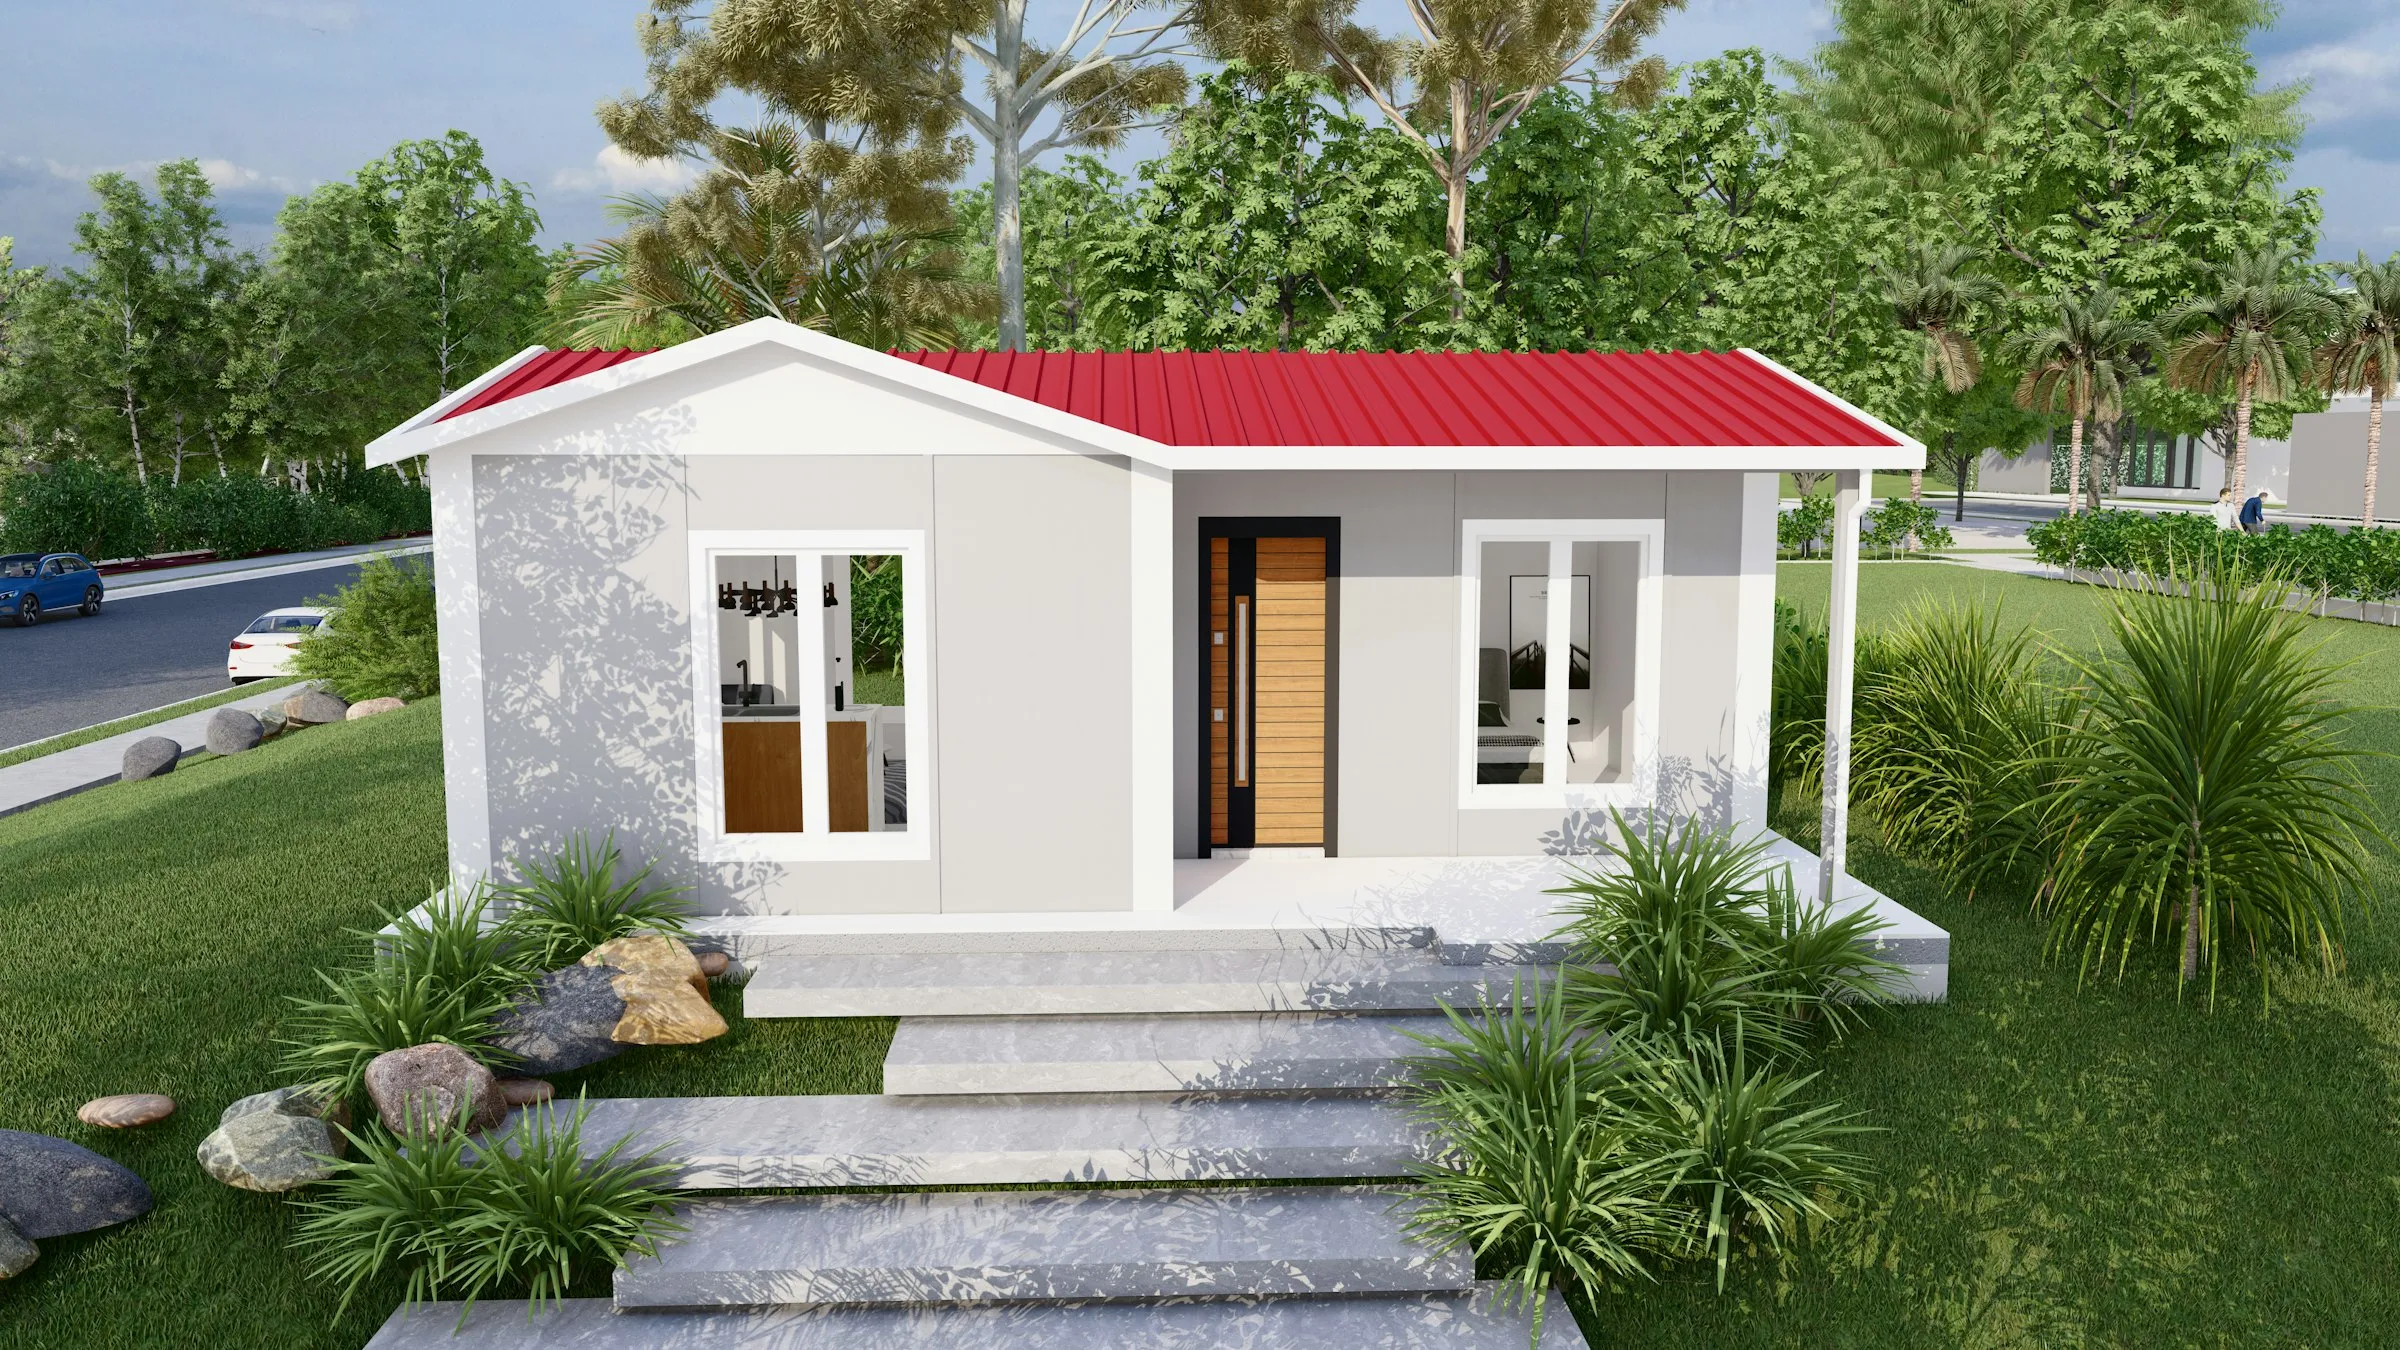
Prefab K-House

Light-steel prefabricated buildings for schools, clinics, offices and large-span camps.

Any lengthModular grid
2 floorsMax storeys
Low costPer m²
  • Flexible layouts
  • Fast assembly
  • Compact shipping
ModelsK-Standard · any length
Why folding

Ship six.
Unfold in ten.

A folding house leaves the factory finished — frame, panels, windows, door and wiring already in place — then folds to about 0.6 m tall. You pay freight on flat steel, not empty air, and the crew on site only has to lift, unfold and lock.

See the Folding Container House →
40HQ CONTAINER6 × EF-20 · FOLDED
EF-20EF-20EF-20EF-20EF-20EF-20
Each unit folds to ≈ 600 mmor 3 × EF-40 per box
6unitsEF-20 folding houses per 40HQ container
10minTo unfold and lock a unit on site
2–4crewWorkers plus a small crane or forklift
20+movesRelocations by design — fold it and move on
Compare

Side by side.

Typical figures for our standard models. Every line can be adapted to your climate, local codes and layout — ask our engineers for the right fit.

ProductInstallationModels & floor areaPer 40HQBest for
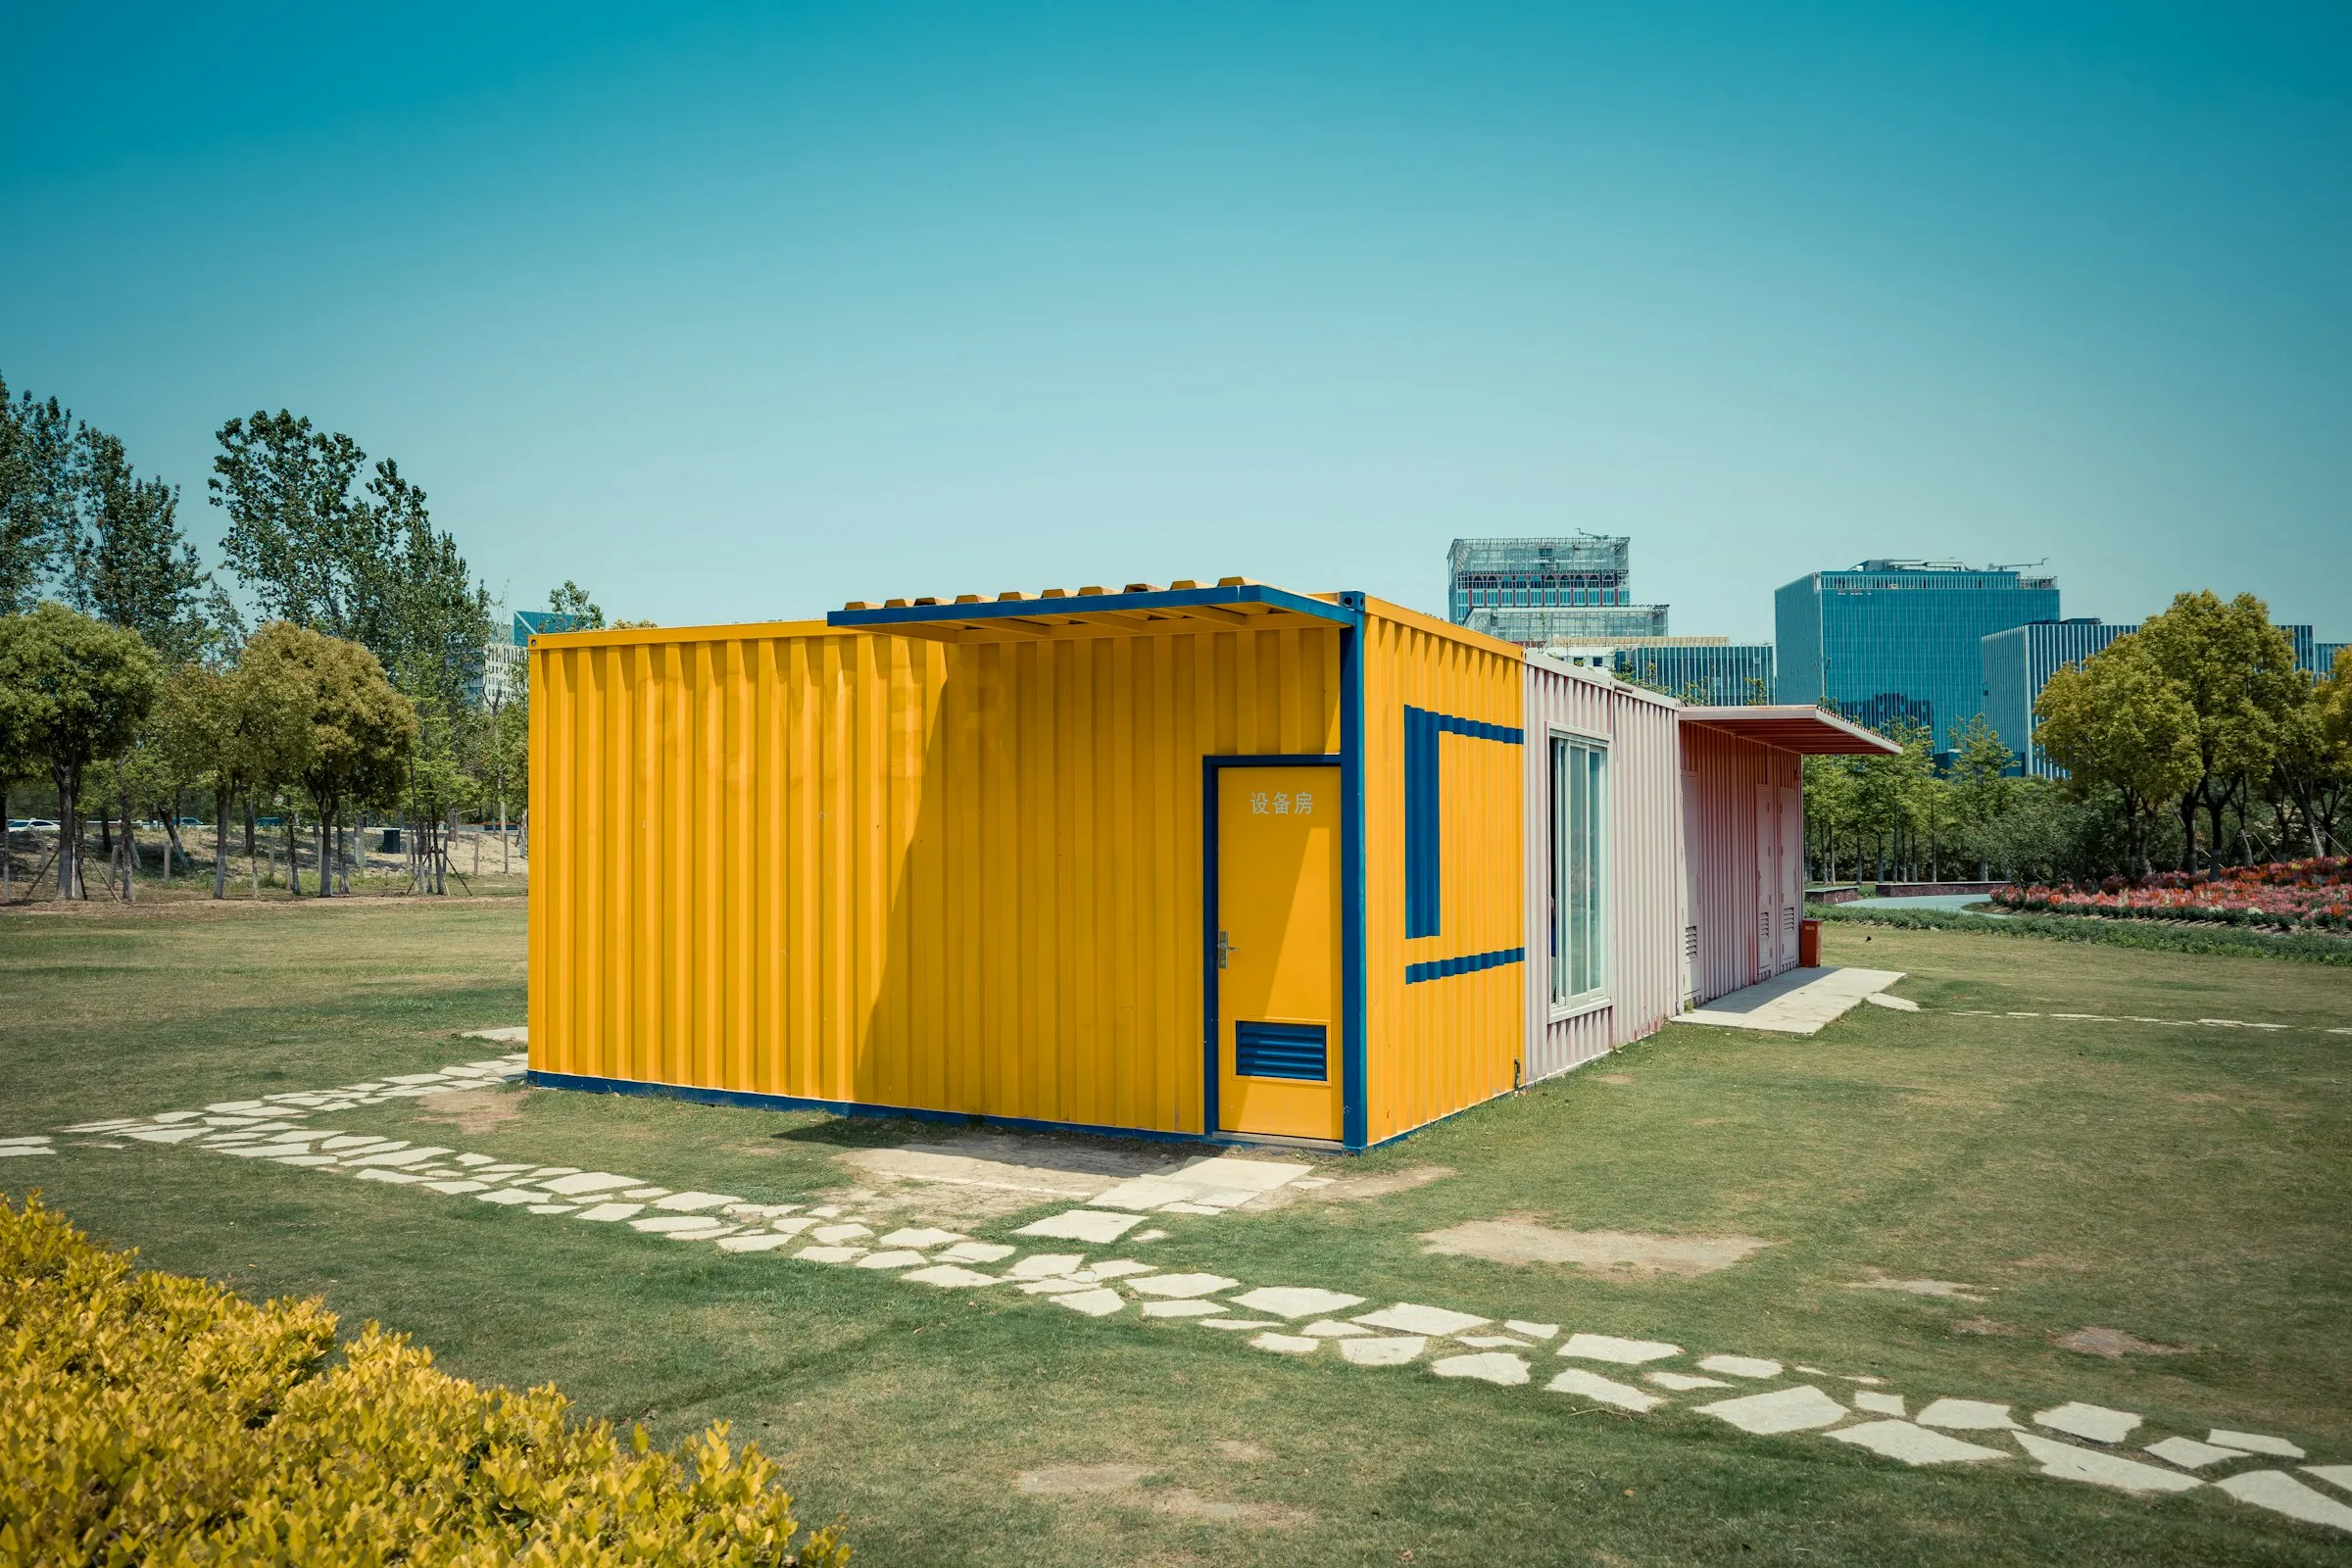
Folding Container HouseBest seller≈ 10 minUnfold & lock per unitEF-20 14.6 m²EF-40 29.3 m²EF-20 6 unitsEF-40 3 unitsSite offices · Worker dormitories · Emergency shelters
Expandable Container House≈ 1 dayOpen, level & connectEX-20 37 m²EX-30 56 m²EX-40 74 m²EX-20 2 unitsEX-30 1 unitEX-40 1 unitHoliday homes · Granny flats & ADUs · Staff housing
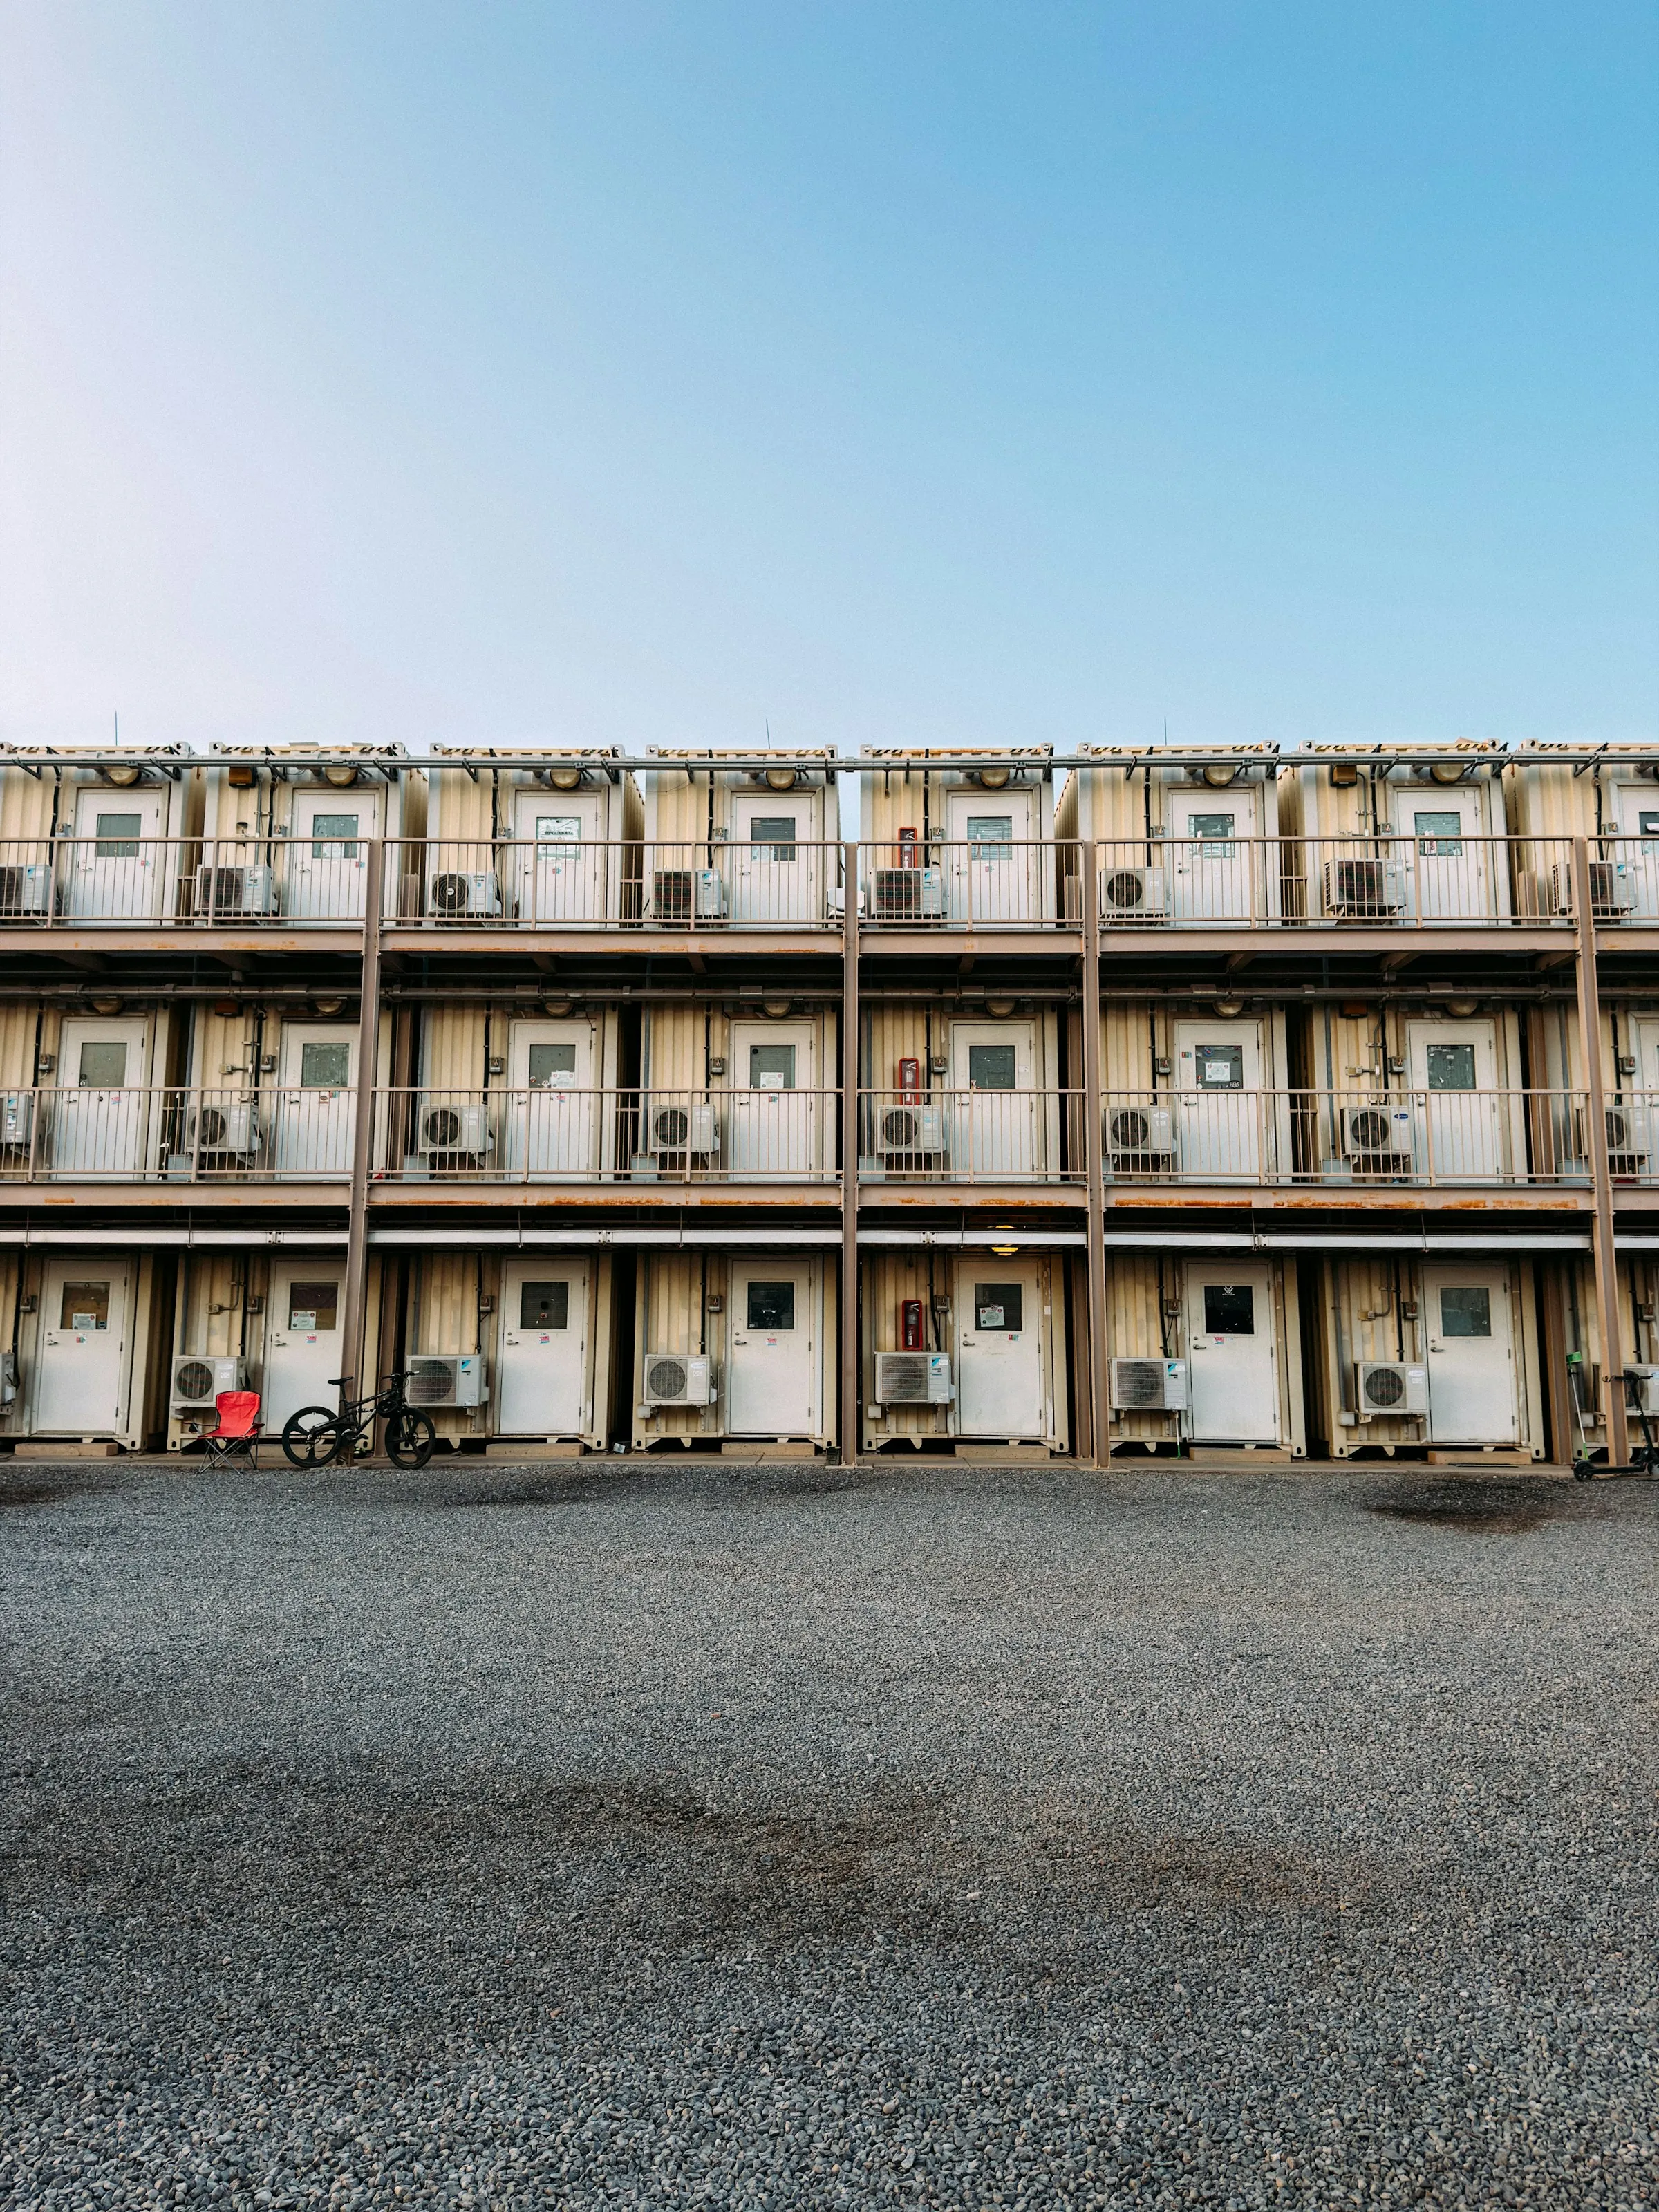
Flat-Pack Container House≈ 3 hrsPer unit, 4 workersFP-20 18 m²FP-20W 18 m² 4 unitsWorker camps · Dormitories · Schools & clinics
Space Capsule House≈ 1 dayTo first guestSC-38 28 m²SC-50 38 m² Flat rack / RoRoResorts & hotels · Glamping sites · Scenic-area stays
Prefab K-HouseBoltedNo heavy machineryK-Standard any length ≈ 150–200 m²Schools · Clinics · Large dormitories
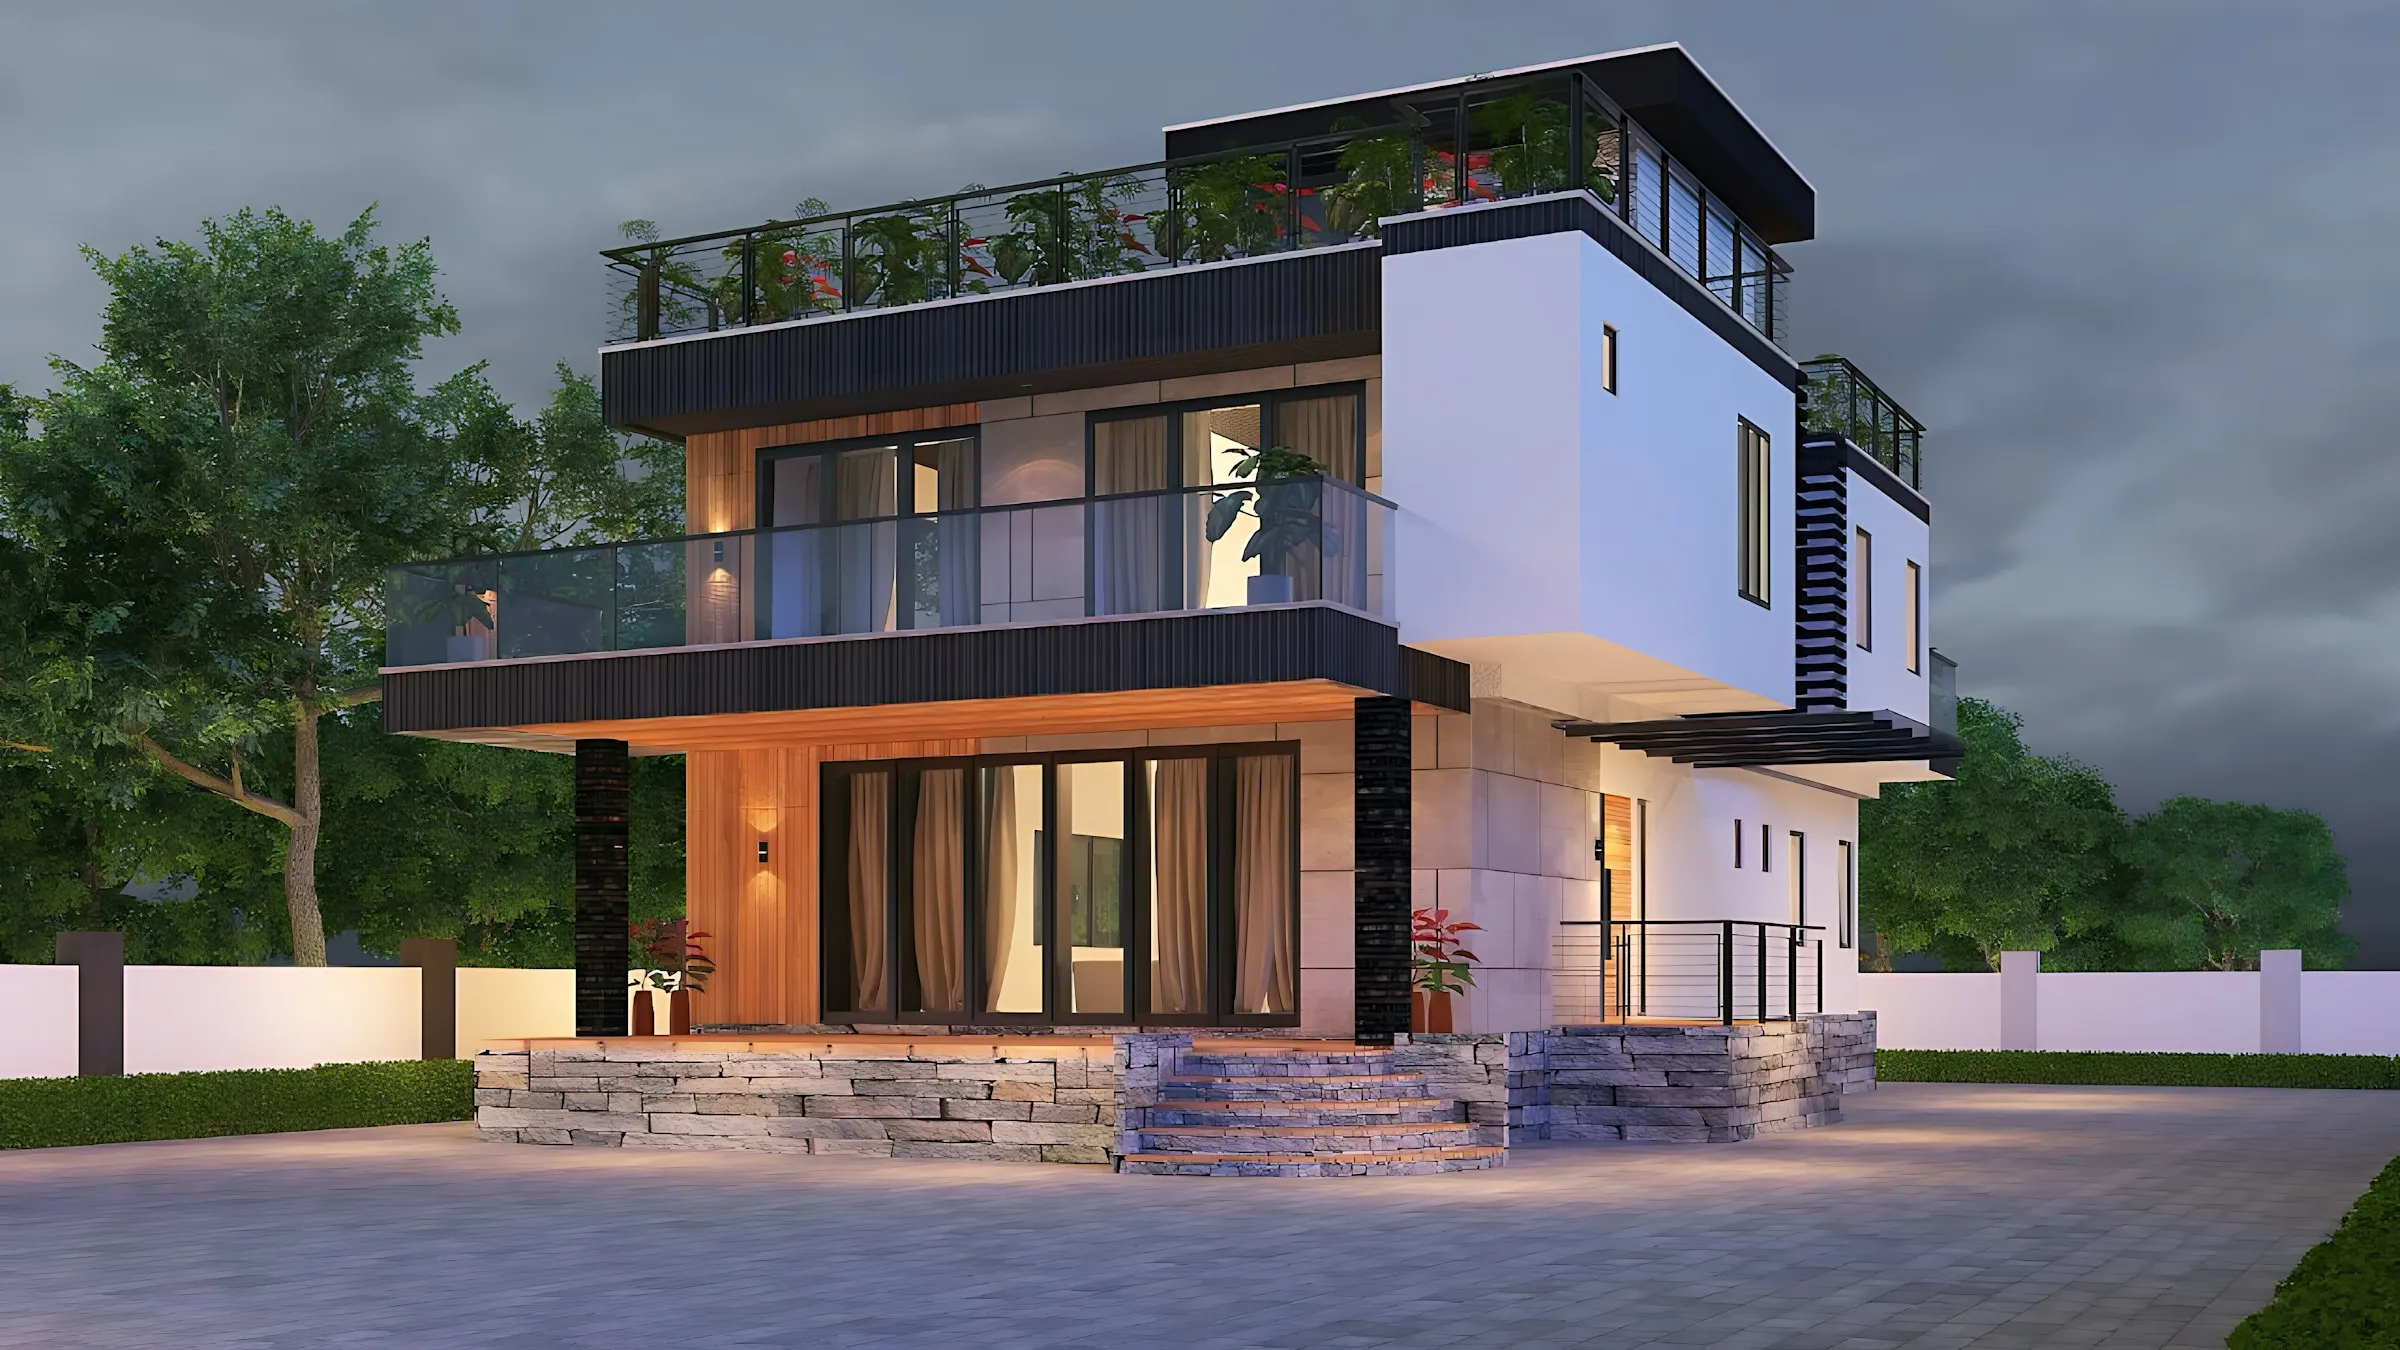
Modular villa built to a custom design
Custom · OEM & ODM

Modular Villa & OEM

Your design, our factory. Concept drawings in 72 hours. Your logo, colours, layout and local standards — built on the same production lines as our standard models.

  • Free layout drawings & 3D renderings
  • Brand colours, graphics and interior finishes
  • Engineered to your local codes on request
Start a custom project →
Free Quotation

Tell us your project.
Get a quote in 24h.

✓Free layout drawings & 3D renderings
✓Factory-direct price, FOB / CIF / DDP
✓Video factory tour on request
LMS
Export managers onlineEnglish · Español · العربية · Русский · Français